
For over a century, urban architecture prioritized high-density concrete structures over natural ecosystems. Today, municipal leaders and private developers are rapidly shifting toward integrated biophilic building designs that blur the boundary between structural engineering and botany. This evolution is driven by both environmental necessity and measurable improvements in urban air quality.
Rethinking Concrete and Steel
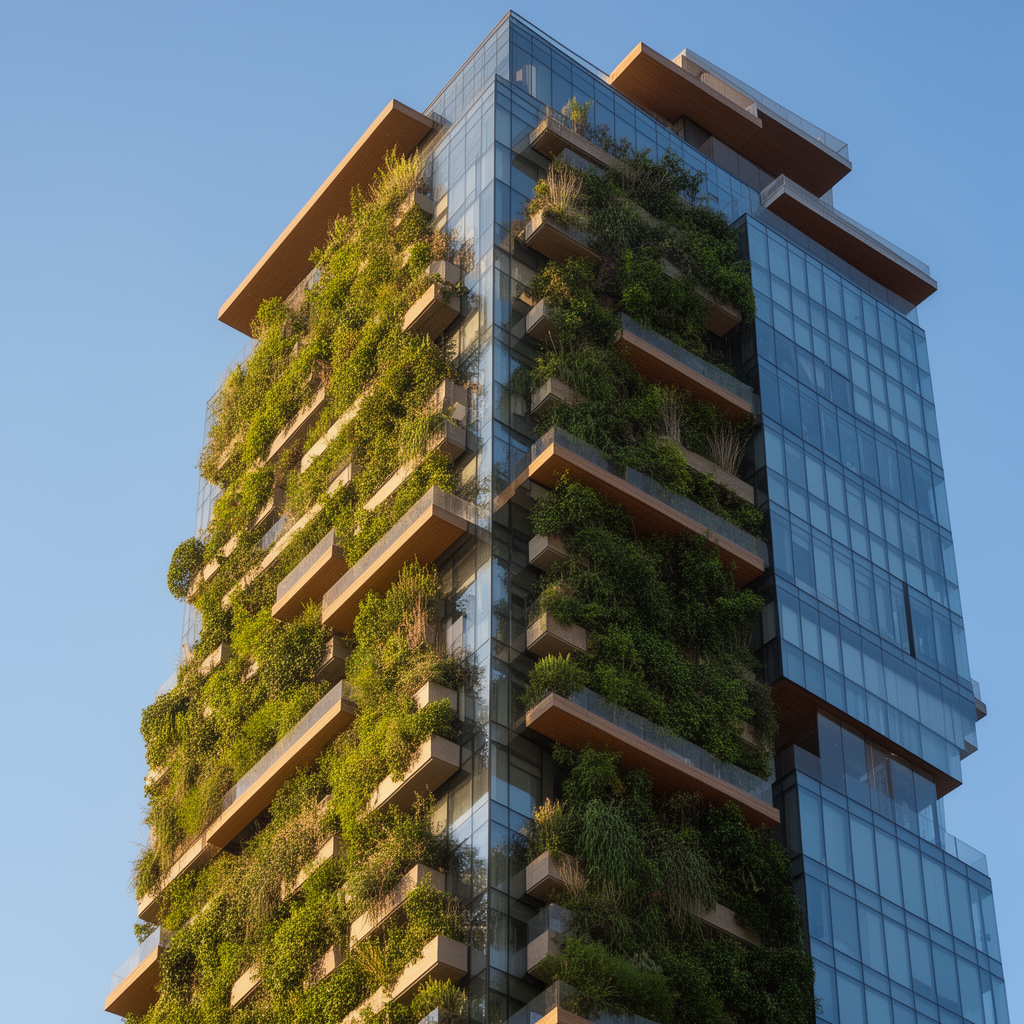
Incorporating vegetation directly onto building facades is no longer merely a decorative luxury. Structural engineers now design load-bearing exterior walls specifically to support hydroponic planters and root retention systems. These living walls filter airborne particulate matter while drastically reducing ambient heat retention across dense downtown districts.
The Thermal Advantage of Living Roofs
Standard gravel and asphalt roofs absorb solar radiation throughout the day and radiate heat long into the night, creating thermal pockets across major cities. Soil and plant matrices act as natural insulators that absorb rainfall and keep roof surface temperatures near ambient levels. Buildings retrofitted with extensive green roofs consistently report lower seasonal air conditioning demands and reduced peak stormwater runoff.
Designing Communities for Long Term Resilience
Beyond structural energy efficiency, accessible green rooftops and integrated courtyard gardens provide vital public gathering spaces. Early urban trials demonstrate that residents in plant-integrated developments report higher social cohesion and lower stress metrics. As weather extremes become more frequent, living infrastructure offers a proven path toward sustainable metropolitan growth.